Steel, Metals, Stairs
& Custom Construction.
Wolpert & Associates is a California general contractor building luxury custom homes and delivering steel, metals and specialty scopes for general contractors. Licensed, insured and built on commercial construction experience, W&A brings the same precision and accountability to every scope.
Built on Commercial Discipline
Our founder didn't learn to build on houses. He learned on warehouses, distilleries, medical facilities, and manufacturing plants — where budgets are ironclad, schedules are non-negotiable, and there's no room for ambiguity. W&A was founded to bring that same rigor to every custom home we build.
Budget Precision
Our approach to budgeting comes from commercial construction, where cost overruns aren't tolerated. Line-item cost tracking, competitive subcontractor bidding, and zero hidden markups. Your number is your number.
Schedule Accountability
In commercial work, a missed deadline triggers liquidated damages. We bring that same urgency to every job — detailed scheduling, proactive coordination, and a commitment to the timeline we set.
Architect Partnership
We collaborate directly with your architect and design team to ensure every specification translates from drawing to reality. No substitutions, no shortcuts, no 'value engineering' without your approval.
What We Build
Commercial steel, metals and specialty scopes for general contractors, and custom homes for owners and architects. One licensed California contractor, one standard on every job.
Steel, Metals & Stairs
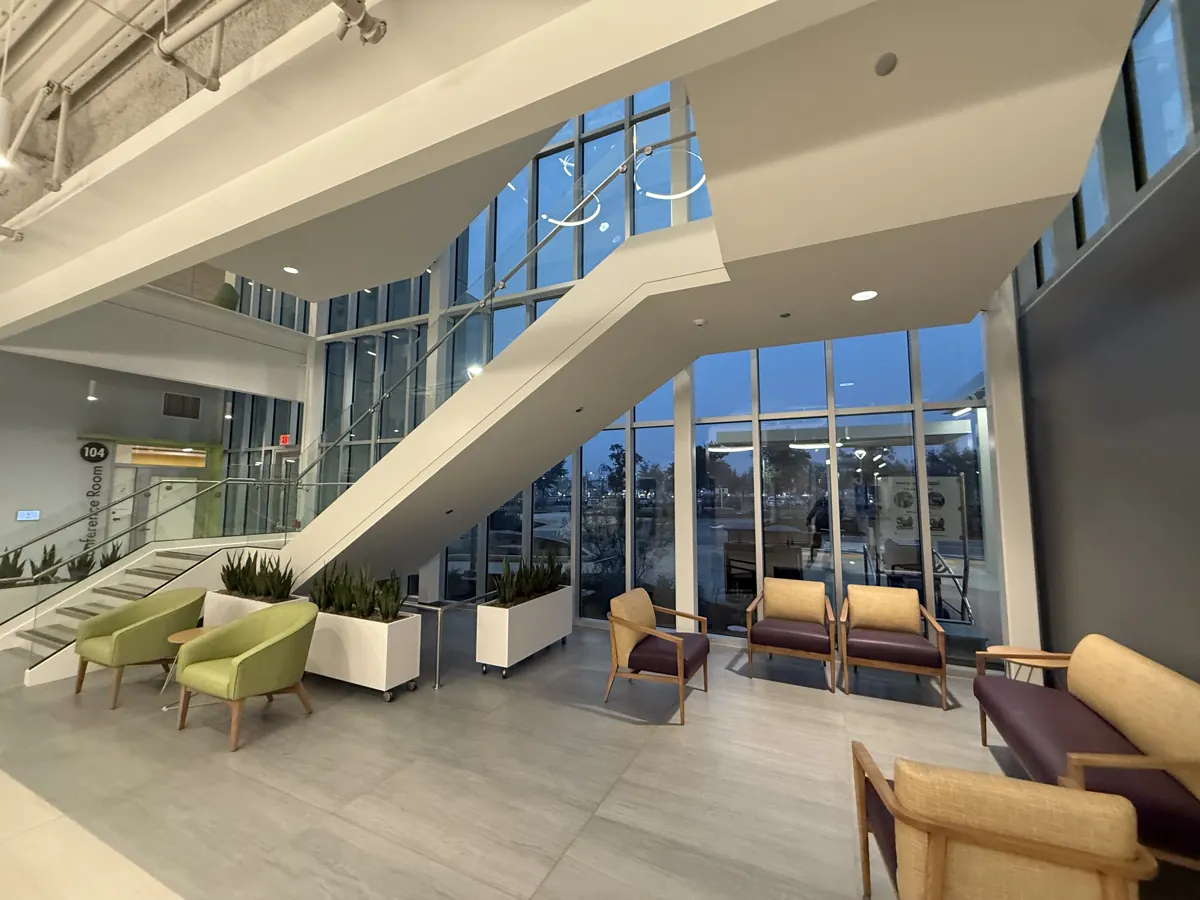
Structural steel, miscellaneous metals, stairs and railings for medical office buildings, warehouses, manufacturing and data centers.
Specialty Fabrication & Millwright
Custom forms, precast elements, one-off assemblies, and equipment setting and installation.
Custom Homes
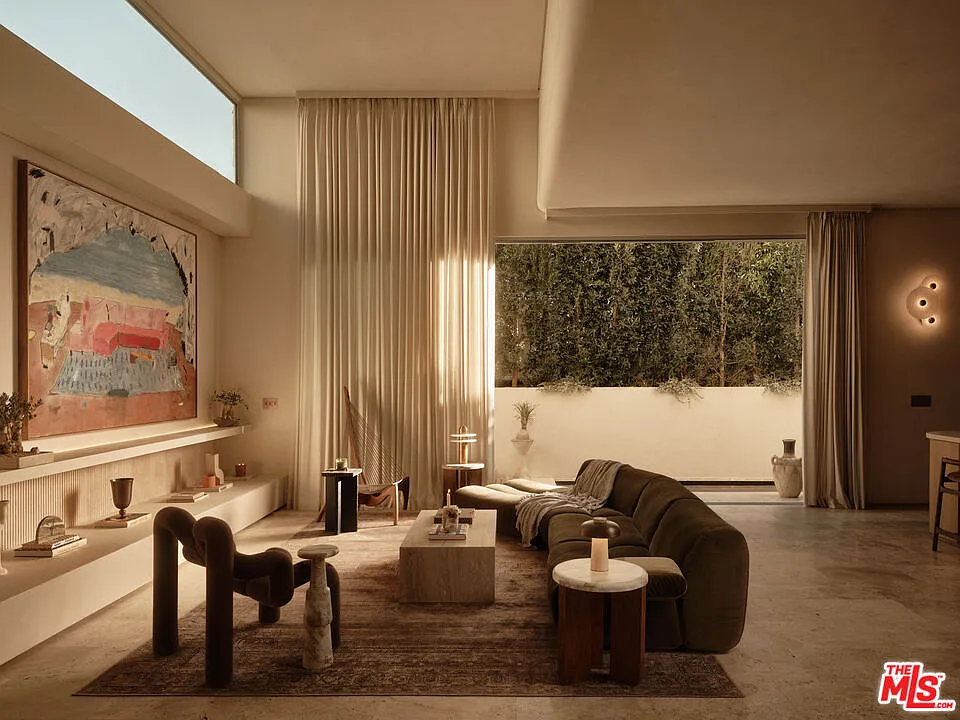
Ground-up luxury residences from $2M to $10M+ across California.
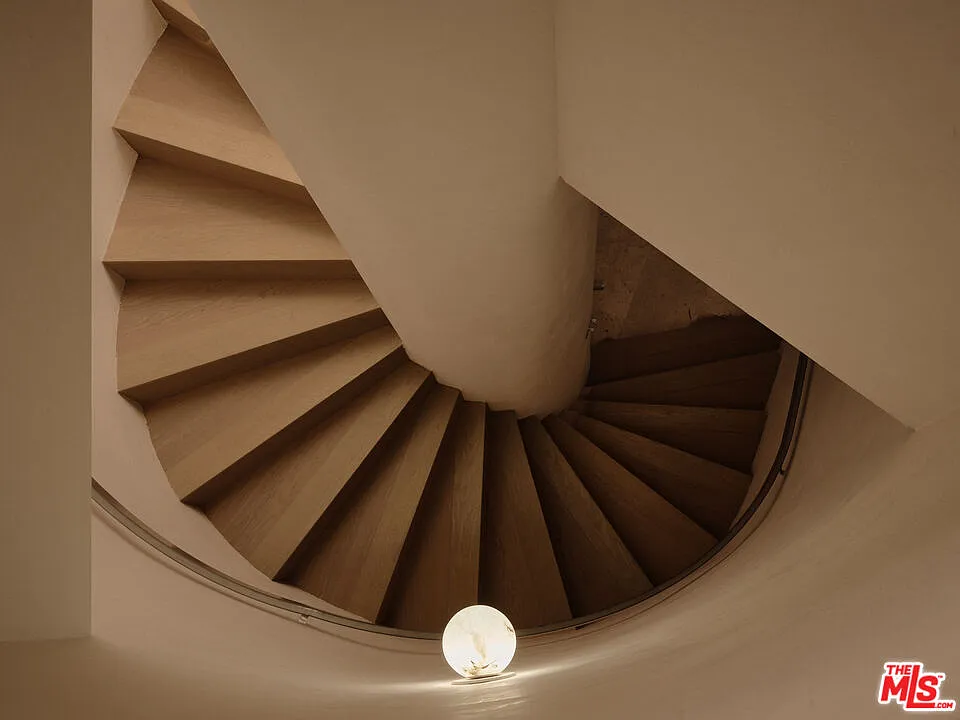
High-End Renovations
Remodels and additions, with the structural expertise to handle any complexity.
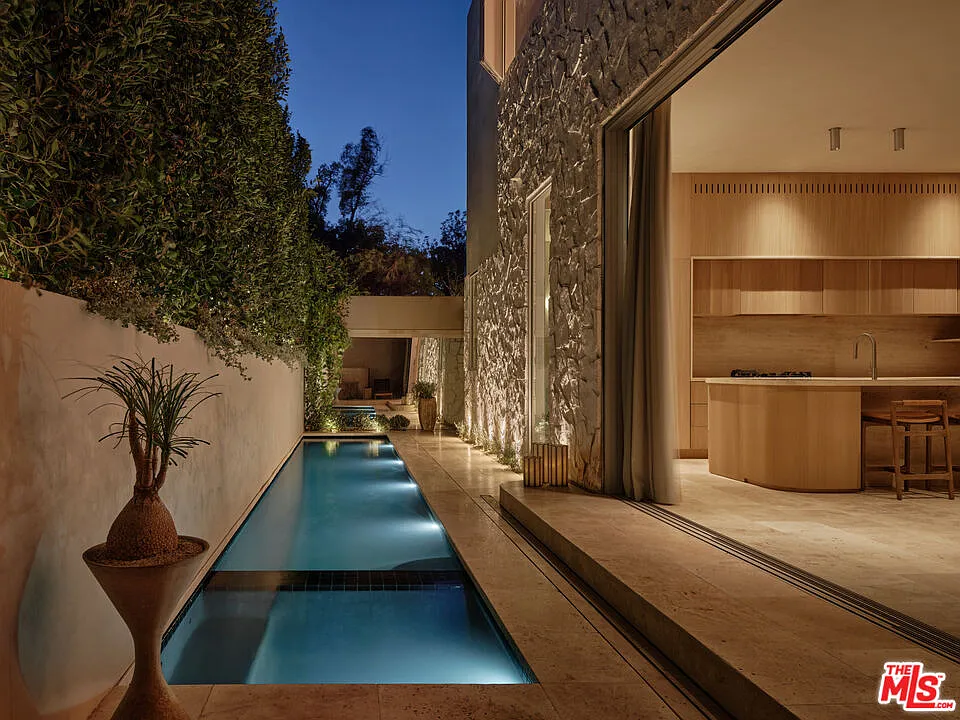
Outdoor Living & Pools
Lap pools, rooftop decks, outdoor kitchens and hardscape.
Serving California, Idaho & Colorado
Based in Northern California, with offices in the Bay Area and Tahoe. We build custom homes and renovations across California, and deliver commercial steel, metals and specialty scopes statewide, in Idaho and in Colorado.
Bay Area
Custom homes, renovations and commercial scopes across the Bay Area, from one of our Northern California offices.
San Francisco, Peninsula, East Bay, South Bay
Lake Tahoe & Truckee
Mountain homes and renovations around the lake and in Truckee, served from our Tahoe office.
Truckee, Tahoe City, Olympic Valley, South Lake Tahoe
Sacramento & Central Valley
Commercial steel, metals and specialty scopes for general contractors across the capital region and up and down the valley.
Sacramento, Roseville, Stockton, Modesto, Fresno
Southern California
Custom homes and renovations, including our ground-up build at 8164 Waring Ave in West Hollywood.
Los Angeles, Orange County
Idaho
Commercial scopes for general contractors in the Treasure Valley.
Boise, Meridian, Nampa
Colorado
Commercial scopes for general contractors in the Denver metro and along the Front Range.
Denver metro, Front Range
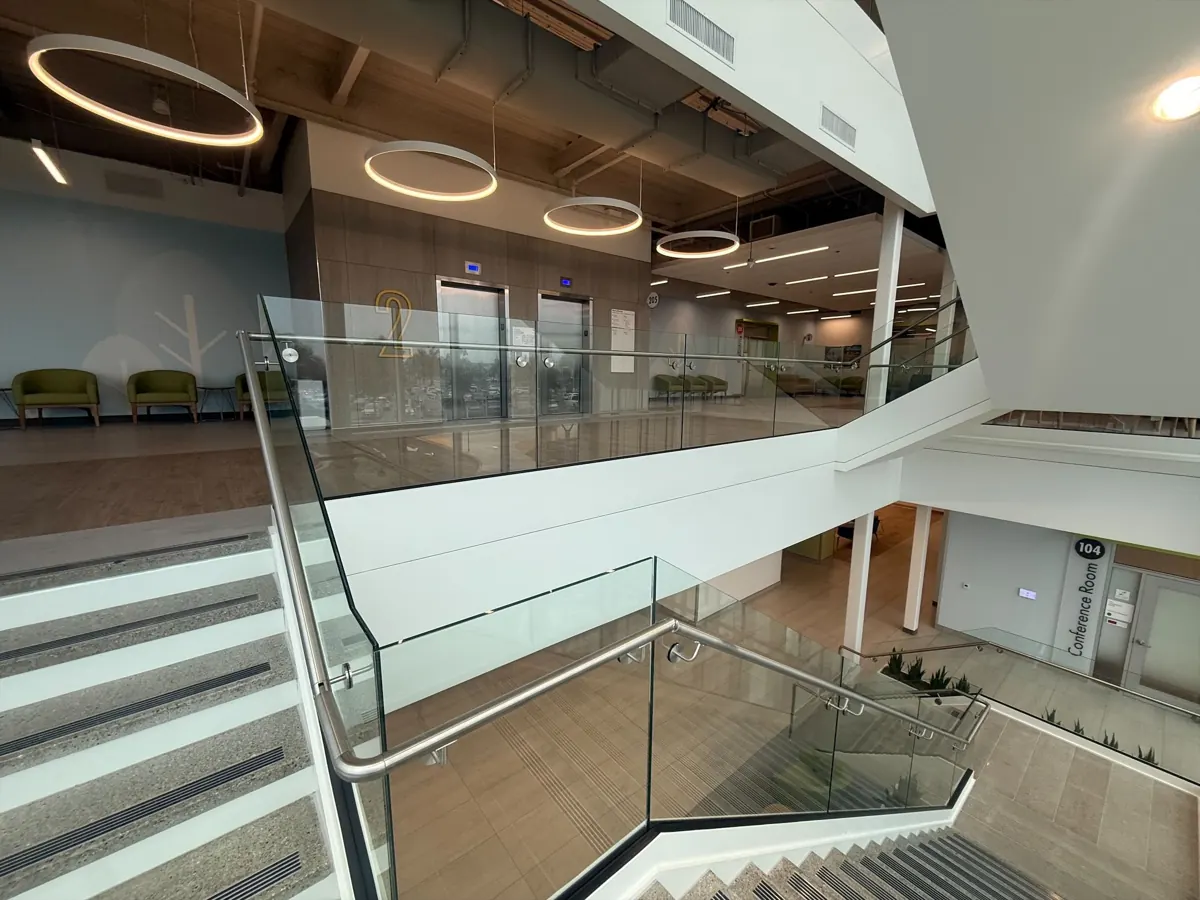
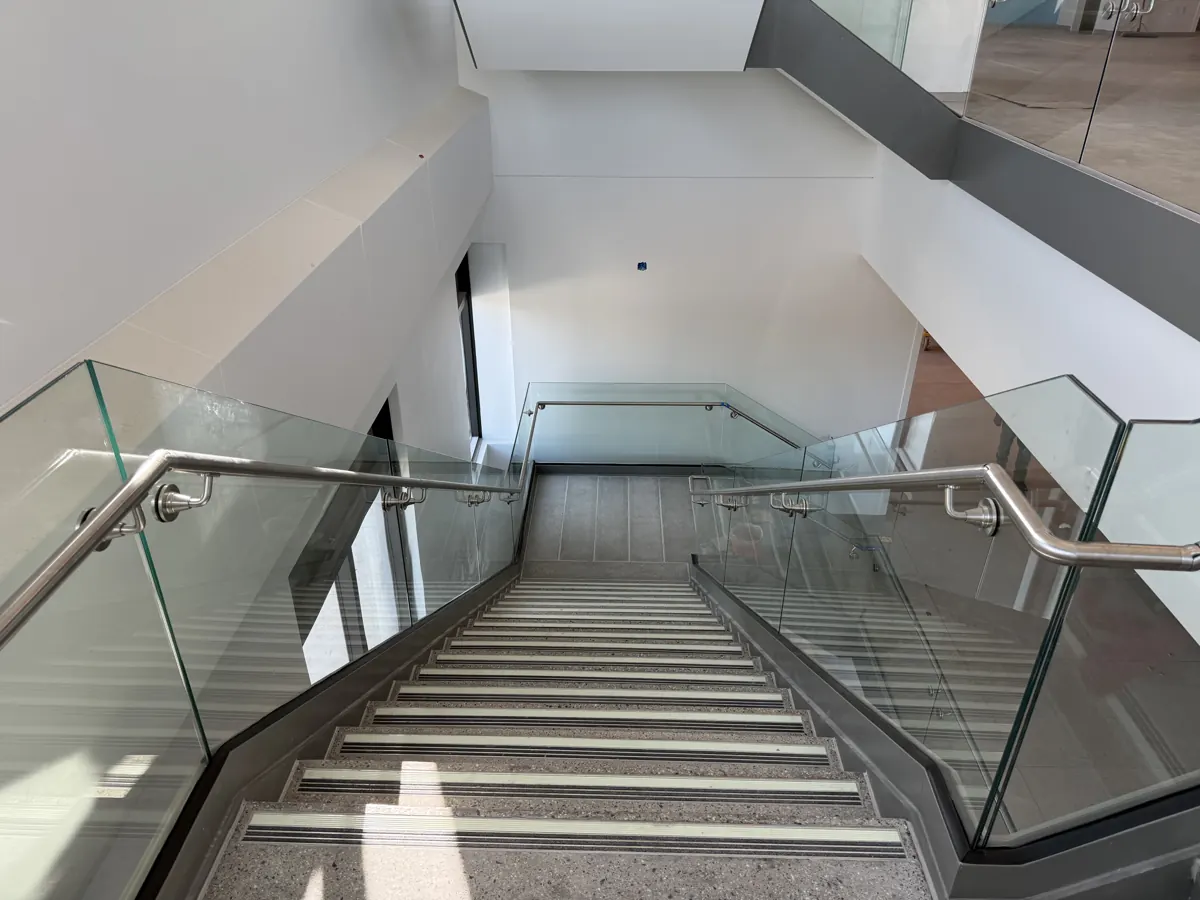
Monumental Stair & Precast Polished Treads
A feature stair for a medical office building lobby: steel stair assembly, glass guardrail with stainless handrail, and precast polished treads produced with a casting system W&A engineered in-house to keep finish and dimensions consistent from tread to tread.
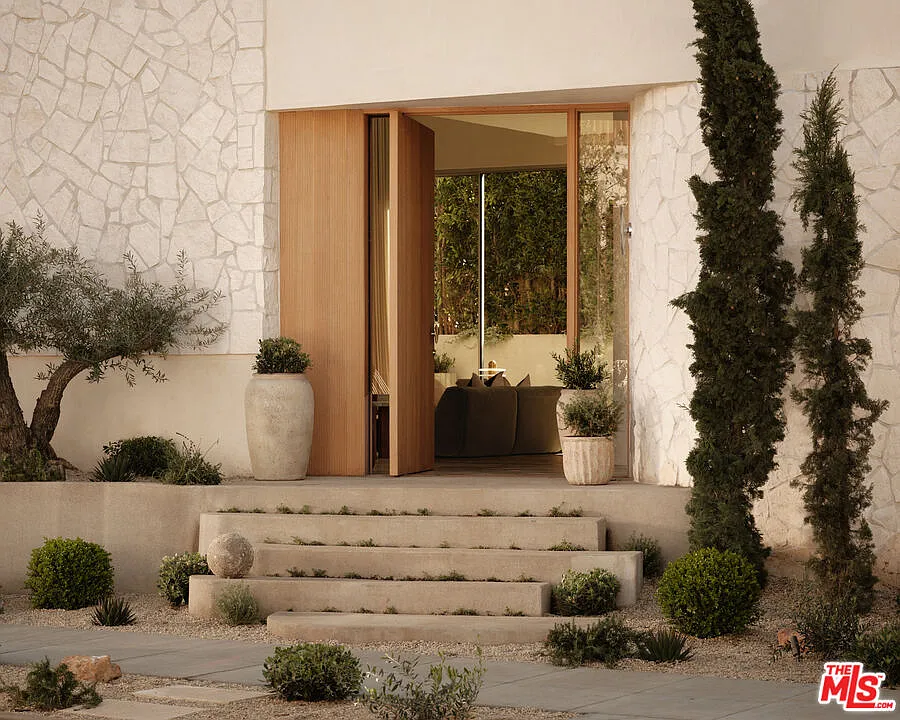
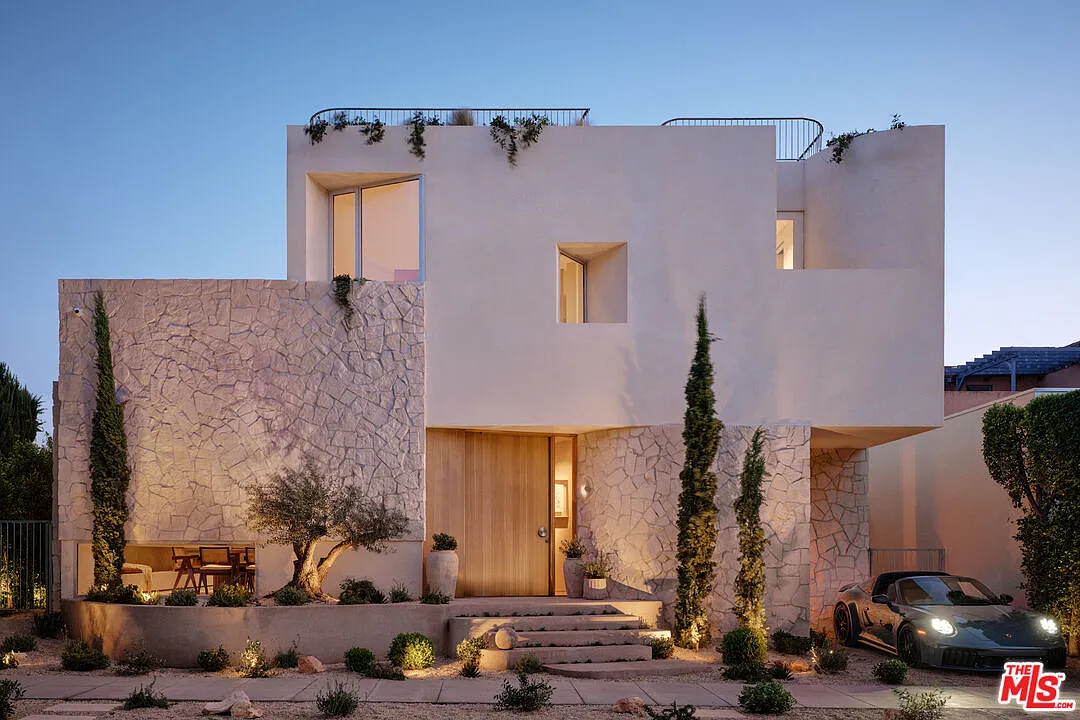
8164 Waring Ave: A Study in Materiality.
Developed by ByPremise, a W&A development partner, this West Hollywood residence showcases what's possible when commercial-grade discipline meets residential craft — travertine surfaces, custom white oak millwork, hand-applied plaster, and a 35-foot lap pool set against Hollywood Hills views.
A Builder Who Protects Your Design Intent
We understand that your reputation rides on how the finished home looks and feels — not just whether it passes inspection. W&A is built to be a true partner to design professionals: we execute your vision faithfully, communicate proactively, and never make substitutions without your sign-off.
Pre-Construction Collaboration
We review drawings during design development to flag constructability issues, provide real-time cost feedback, and ensure your vision is buildable on budget.
Specification Fidelity
Every material, fixture, and finish is sourced and installed exactly as specified. No generic substitutions, no 'or equal' games.
Transparent Communication
Weekly progress reports with photos, shared project management tools, and direct access to the project superintendent. You always know where things stand.
Client Experience
Your clients receive the same white-glove communication and professionalism that reflects well on your firm. We treat your referral as sacred.
Ready to Build?
Whether it's a ground-up custom home, a full renovation, a mountain build in Tahoe or a commercial scope out to bid, let's talk about your project.